
Retaining Wall Construction
in the Quad Cities
Replace a leaning wall, manage a sloped yard, or create more usable outdoor space. Topscape builds and replaces retaining walls in Moline, Rock Island, Bettendorf, Davenport, and surrounding Quad Cities communities, with attention to site preparation and drainage.
Licensed & Insured
Experienced Team
Careful Installation
Serving the Quad Cities
Schedule Your Consultation
Fill out the form and we'll get back to you promptly
Retaining Wall Construction & Replacement in the Quad Cities
A leaning block wall, rotting timber, or a slope that is difficult to maintain can leave you wondering what to do next. Based in Moline, Illinois, Topscape provides retaining wall construction and replacement for homeowners in Rock Island, East Moline, Silvis, and Coal Valley, as well as Davenport and Bettendorf, Iowa. We help you replace aging walls, define planting areas, and create more usable space on sloped properties.
We assess the wall’s purpose, elevation changes, site access, and surrounding ground before recommending a layout and materials. Planning considers base preparation, drainage behind the wall, and reinforcement or engineering where needed. Through our landscape design process, your wall can be coordinated with a paver patio, paver walkways, or a larger backyard renovation. The goal is a plan that addresses your property’s needs and fits how you want to use the space.
- New Walls & Wall Replacement
- Site & Drainage Planning
- Local Quad Cities Team
- Start-to-Finish Project Management
Explore Our Retaining Wall Projects
Explore Topscape retaining wall projects for ideas on materials, finishes, and layouts. Our landscape design process helps homeowners in Moline and the Quad Cities plan walls around elevation changes, planting areas, and the surrounding outdoor space.
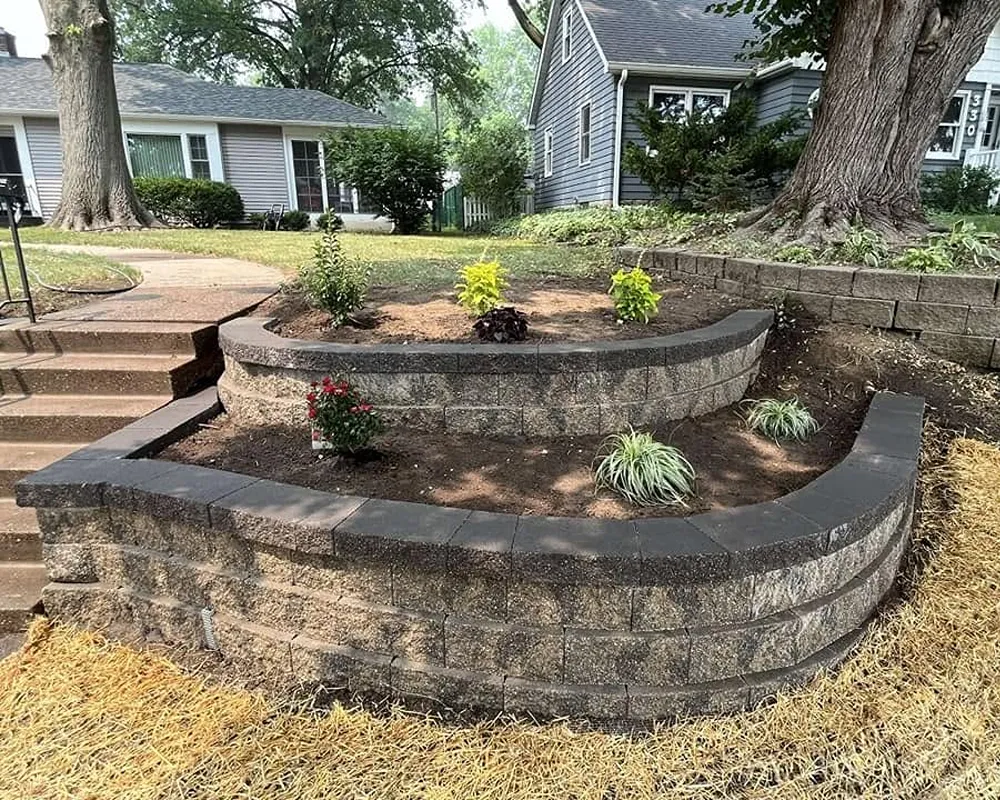
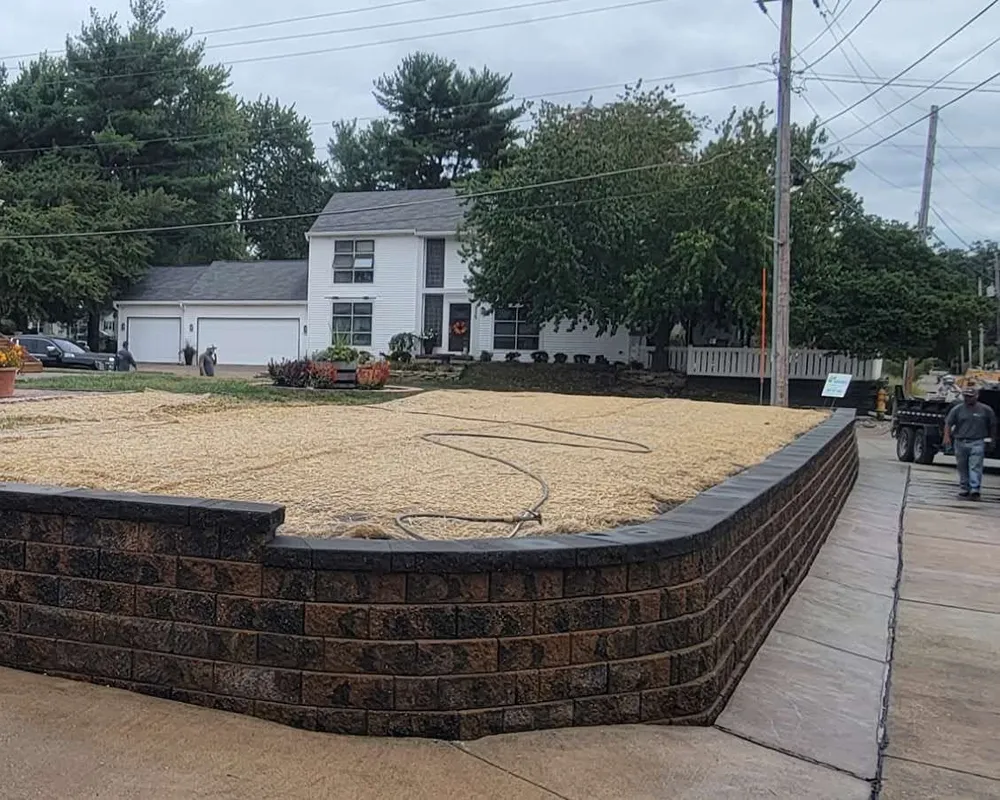
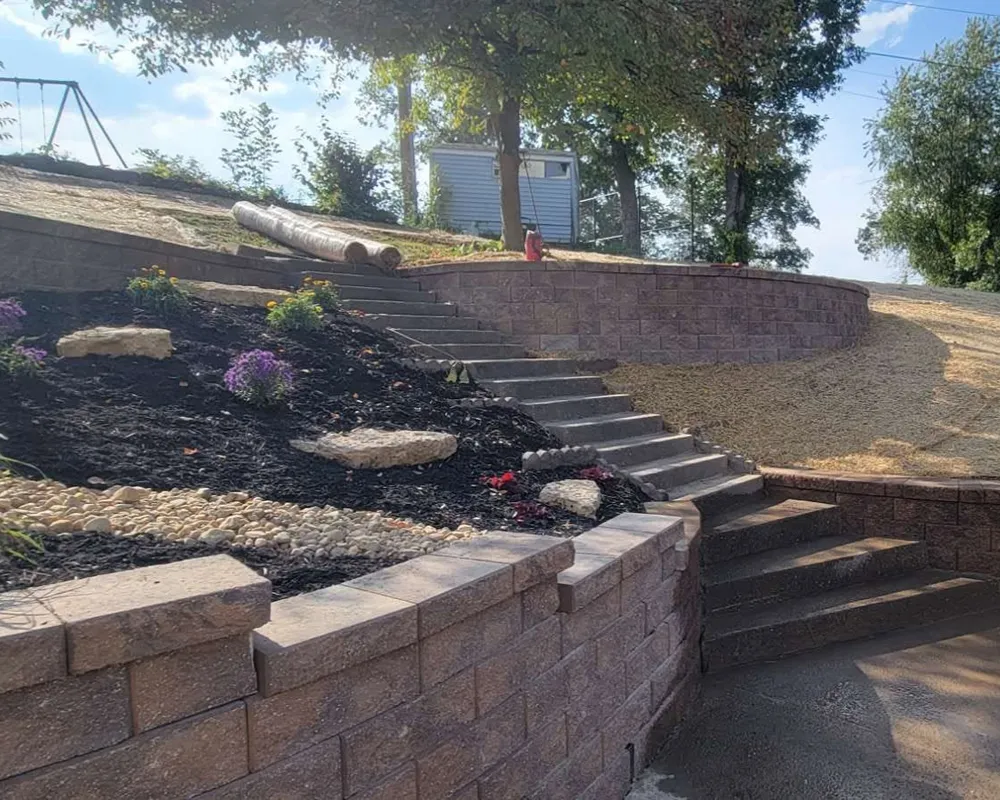
Replace the Wall. Rethink the Space Around It.
A deteriorating retaining wall can leave you with shifting soil, an untidy slope, and questions about the next step. Topscape helps homeowners in Moline, Rock Island, East Moline, and the surrounding Quad Cities replace aging timber and block walls. We assess the existing wall, surrounding elevations, drainage, and access before planning removal and the replacement.
Replacing a wall in Bettendorf or planning a new terrace in Davenport can also be an opportunity to improve the layout. Our landscape design process can coordinate planting areas and connections to paver walkways or a paver patio. Wall height, site conditions, and nearby loads guide the construction approach.
- Replace rotting timber or aging block walls
- Create terraces and defined planting areas
- Plan base preparation and wall drainage
- Coordinate walls with surrounding improvements

Picture How a Retaining Wall Could Reshape Your Yard
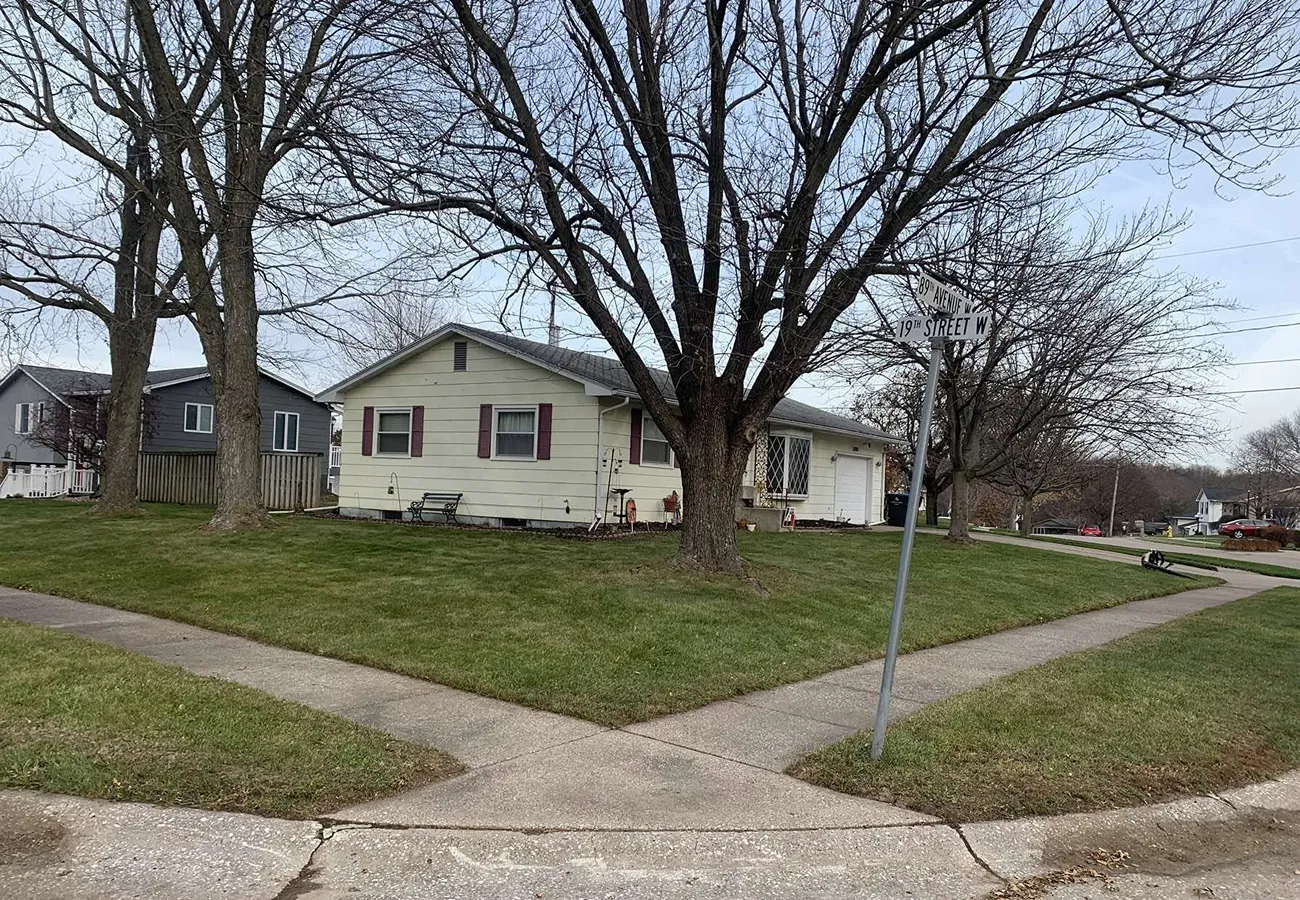 Before
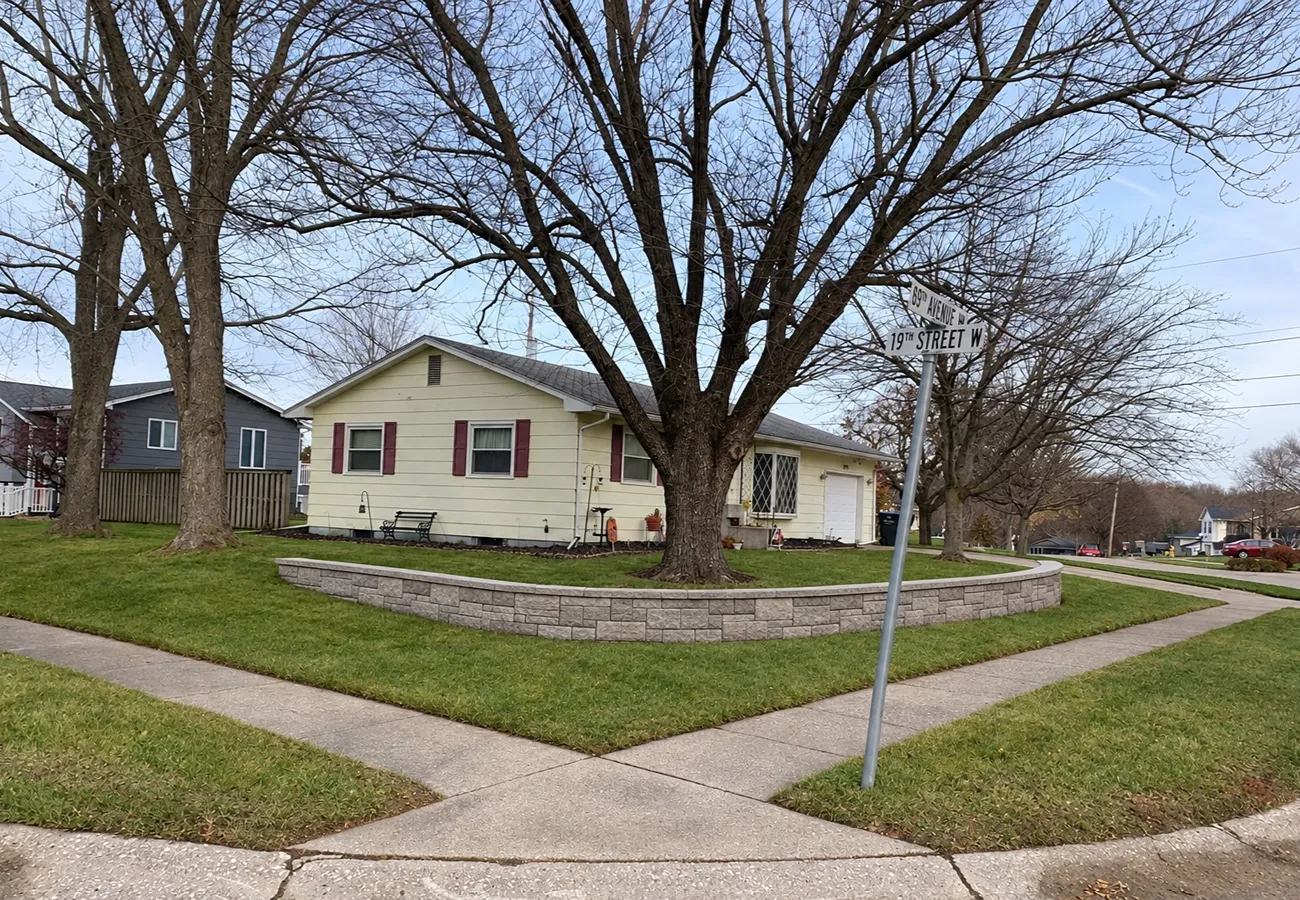 Design Concept
Explore a Different Layout for Your Property
Compare the existing property with a hardscaping concept to explore changes to the outdoor space. This example offers inspiration for planning, rather than showing a completed installation.
It can be difficult to imagine how a new wall or terraced layout might fit your property in Moline, Rock Island, or Bettendorf. Our landscape visualizer uses a photo of your yard to help you explore the appearance of different materials, wall lines, and planting areas. It gives you a clearer starting point for discussing what you want to change.
Bring your preferred ideas to your consultation. Our landscape design process considers the elevations, drainage, access, and purpose of the wall. The concept helps communicate the look you have in mind; final wall dimensions and construction requirements are determined through site assessment and engineering where needed.
- Preview wall layouts on your property
- Compare material colors and finishes
- Explore terraces and planting areas
- Refine ideas before detailed planning
What Does a Retaining Wall Cost in the Quad Cities?
Compare estimated budgets for a small landscape wall, a mid-sized retaining wall, or a larger terraced project in Moline, Rock Island, Bettendorf, and surrounding communities. Wall dimensions and site conditions affect the final price.
Small Landscape Walls
$3,000 – $5,000
A wall under 2 feet high for a garden or raised planting area. Length, material choice, excavation, and access determine the scope and final estimate.
Discuss Your WallMid-Sized Retaining Walls
$10,000 – $25,000
A wall up to 4 feet high to address a slope or form usable ground. Planning includes drainage and reinforcement, with costs shaped by length and site needs.
Explore Your OptionsLarge & Tiered Retaining Walls
$30,000 – $100,000+
A substantial wall or multiple terraces. Height, excavation, reinforcement, and engineering influence the budget. Integrated stairs are an additional scope item.
Plan Your Wall ProjectThese are planning ranges, not fixed quotes. Your estimate accounts for the agreed work, including existing wall removal where required.
Planning other improvements? Our landscape design process can coordinate your wall with a paver patio or paver walkways.
Confidence Starts with the Team Building Your Wall
A leaning wall or a slope that keeps washing out can leave you wondering what needs to change and who you can trust to fix it. For homeowners in Moline, Rock Island, Bettendorf, Davenport, and nearby Quad Cities communities, Topscape plans retaining walls around the ground they support, the water moving through the yard, and how you want to use the space. Where the project calls for it, we can coordinate yard drainage improvements with a broader landscape design or backyard landscaping. The customer reviews below offer a closer look at our workmanship, communication, and the experience of having our team on your property.
Retaining Wall Construction Across the Quad Cities
When a hillside limits your backyard or an older wall starts to give way, a practical solution begins with understanding your property’s elevations and drainage. From our base in Moline, Illinois, Topscape helps homeowners across nearby Iowa and Illinois communities with new retaining walls and wall replacement. We can address water movement through yard drainage solutions and coordinate the wall with a landscape design that makes better use of the space around it.
- Augustana
- Bettendorf, IA
- Blackhawk
- Central Rock Island
- Chippendale
- Coal Valley, IL
- Davenport, IA
- East Moline, IL
- Eldridge, IA
- Highlands
- Longview
- Milan, IL
- Moline, IL
- Quad Cities
- Rock Island, IL
- Silvis, IL
- Springdale
Retaining Wall Frequently Asked Questions
Replacing a deteriorating wall or making a sloped yard more usable? These answers cover the decisions homeowners face when planning a retaining wall in the Quad Cities.
What determines the cost of a retaining wall?
Wall height and length are only part of the estimate. Material selection, excavation, soil conditions, equipment access, drainage, and reinforcement also affect the work involved. Replacing an old wall adds demolition and disposal. We assess these factors along with the ground the wall needs to support before recommending a project scope.
Can you replace a wall that is leaning or falling apart?
Yes. We evaluate the existing wall and the conditions around it to plan its removal and replacement. A new wall should address why the old one failed, which may involve trapped water, inadequate base preparation, or insufficient reinforcement. Simply rebuilding the visible face can leave the underlying problem unresolved.
Can a retaining wall give me more level space in my yard?
In many cases, a wall can help turn a slope into a more usable terrace, planting area, or space for a paver patio. The possibilities depend on your property’s elevations, available space, and drainage. We also consider how you will reach each level so the new layout works for everyday use.
How long will retaining wall construction take?
A short garden wall and a taller wall holding back a hillside involve very different amounts of work. Removal of an existing structure, excavation, drainage installation, reinforcement, and restricted equipment access can extend construction. Once the scope is defined, we’ll outline the expected schedule and explain which parts of your yard will be affected.
Why does drainage behind a retaining wall matter?
Water trapped behind a wall adds pressure and can contribute to movement or failure. The wall needs a planned path for water to escape. Depending on the wall system and site, that may include drainage stone, a collection pipe, and a suitable outlet. If runoff from elsewhere in the yard adds to the problem, we can discuss additional drainage improvements.
How do we choose the right retaining wall materials?
We start with what the wall must support and how much room is available to build it. From there, we can compare suitable wall systems, finishes, colors, and cap options. Our landscape design process helps connect those choices with your home, nearby paving, and planting areas.
What should I watch for after my retaining wall is built?
Keep drainage outlets clear and check for changes such as leaning, bulging, displaced blocks, or soil washing out around the wall. Avoid redirecting runoff behind it or adding substantial weight near the top without checking whether the wall was designed for that load. Visible movement or new drainage problems should be assessed promptly.
Can you include a retaining wall in a larger yard renovation?
Yes. Retaining walls often establish the elevations that the rest of the yard needs to follow. For a complete backyard renovation, we can plan the wall alongside a new patio, paver walkways, and planting areas. Planning these elements together helps establish access, drainage, and the construction sequence, including projects you want to complete in phases.
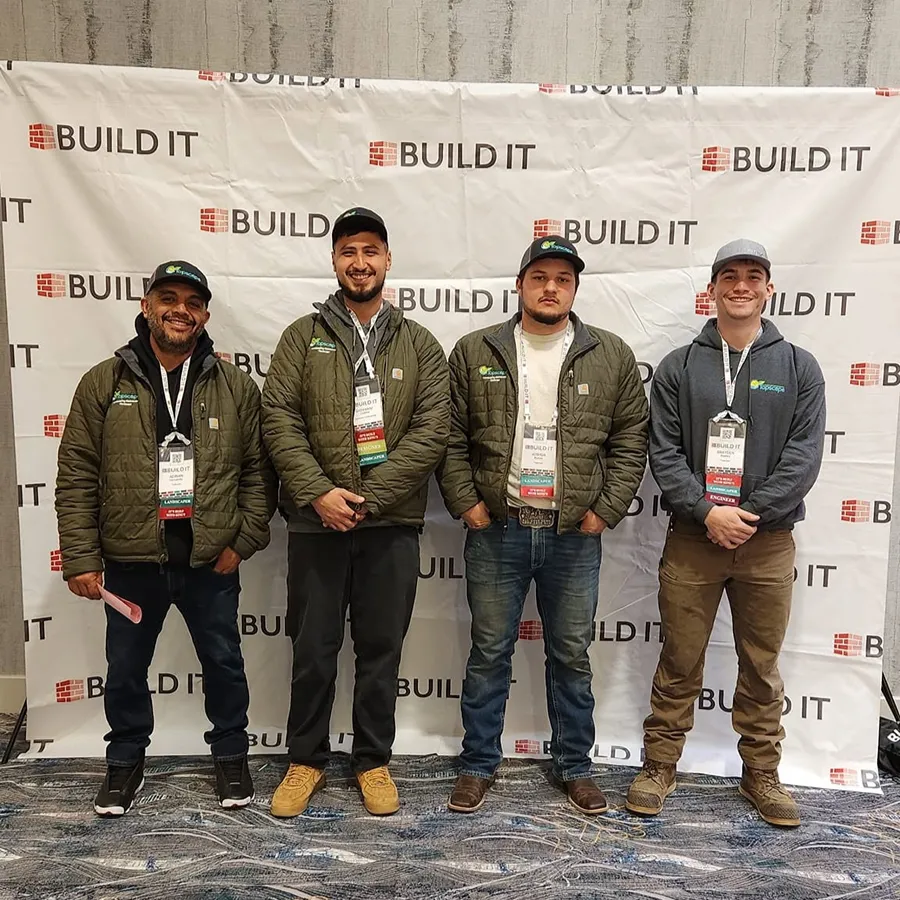
Careful Planning. Solid Work. A More Usable Yard.
Your wall has a job to do, whether it’s replacing a failing structure or creating level ground on a steep property. Topscape brings site planning and construction together, considering elevations, base preparation, drainage, and the space each wall needs. Based in Moline and serving the Quad Cities, our team plans your retaining wall around those requirements. When improvements extend beyond the wall, our landscape design services help connect it with the rest of your yard.
- A Local Moline-Based Team
- Wall Layouts Suited to Your Property
- Drainage Considered from the Start
- Attention to Base Preparation
- Clear Expectations Before Work Begins
- Materials That Complement Your Landscape