
Hardscaping Contractor
in the Quad Cities
Give your yard places to gather, paths that connect, and walls that make slopes more usable. Based in Moline, Topscape designs and builds patios, retaining walls, walkways, and firepit areas around your home, your priorities, and how you want to spend time outside.
Licensed & Insured
Experienced Team
Custom Design & Build
Serving the Quad Cities
Schedule Your Consultation
Fill out the form and we'll get back to you promptly
Hardscape Design & Construction in the Quad Cities
A yard can have plenty of space and still be difficult to enjoy. Slopes interrupt the layout, worn surfaces make furniture awkward to place, and disconnected areas leave you wondering where to start. Topscape brings structure to your property with paver patios, retaining walls, walkways, and firepit areas that create comfortable gathering spaces and useful connections throughout the yard. Based in Moline, Illinois, we serve Rock Island, East Moline, Silvis, Coal Valley, Davenport, and Bettendorf.
Good hardscaping begins with understanding how the finished spaces will work together. Our landscape design process considers the routes from your doors, room for furniture, changes in elevation, and water movement before construction begins. We coordinate materials and site preparation for a single improvement or a complete backyard renovation, with landscape lighting incorporated where you want to enjoy the space after sunset.
- Connected Outdoor Living Spaces
- Materials That Complement Your Home
- Careful Site & Base Preparation
- One Team for Design & Construction
Take a Closer Look at Our Hardscaping Work
Explore Topscape projects for ideas on materials, shapes, and how outdoor spaces fit together. Our landscape design process helps turn that inspiration into a layout suited to your property and the way you want to use it.
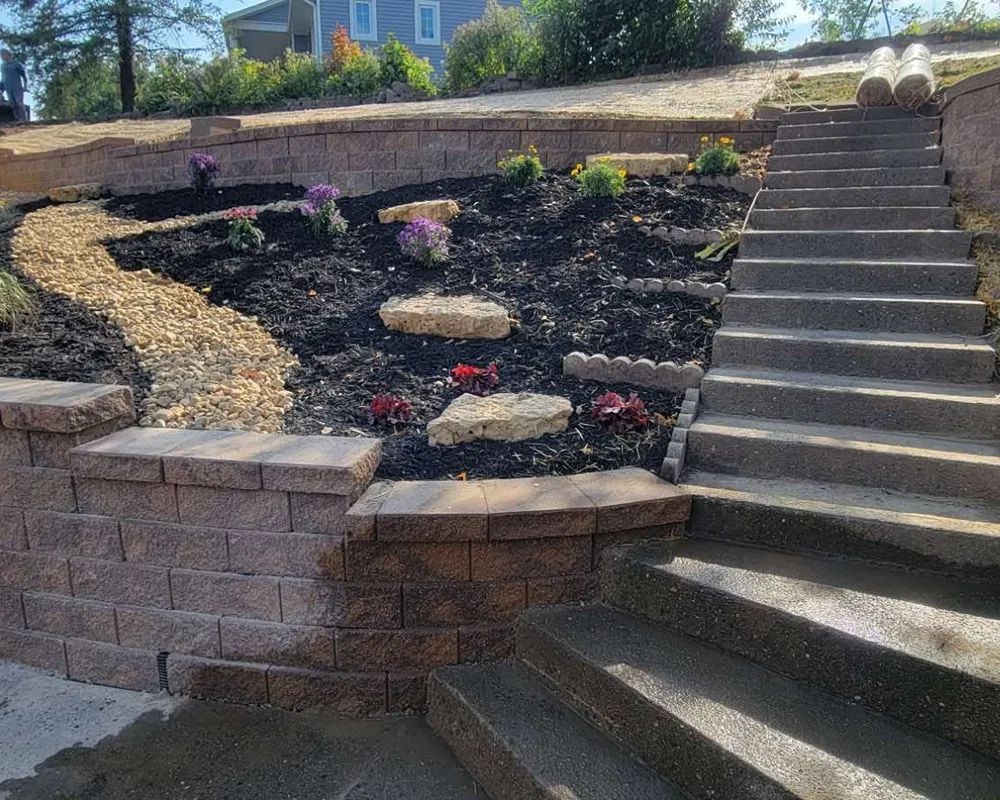
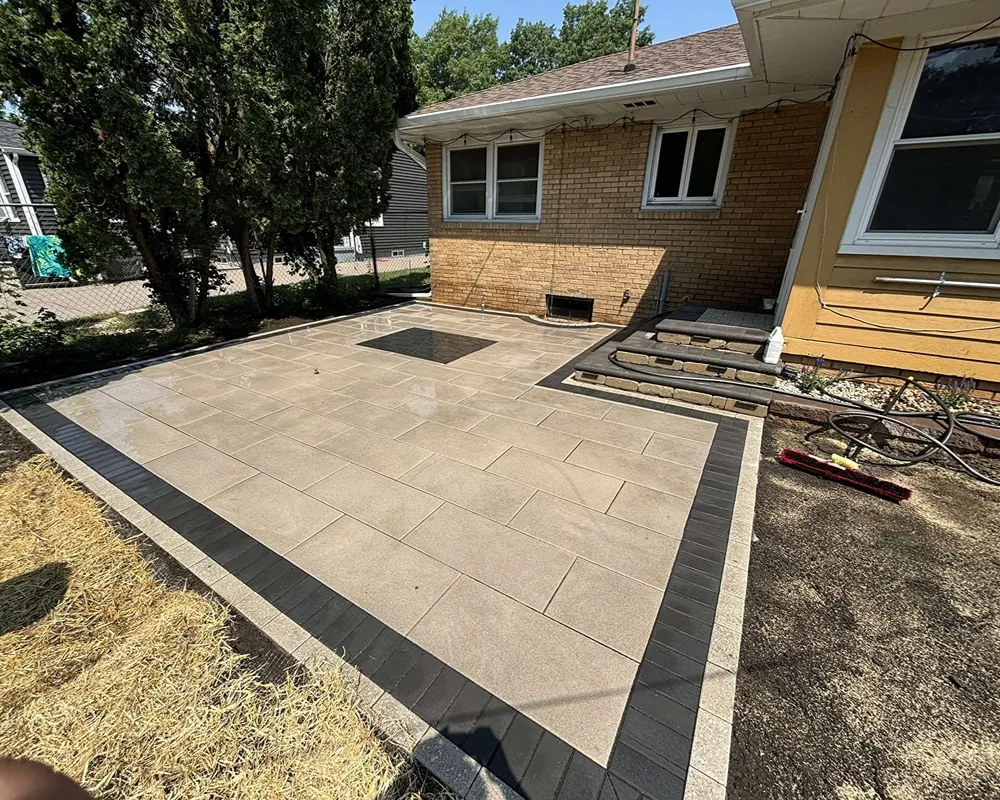
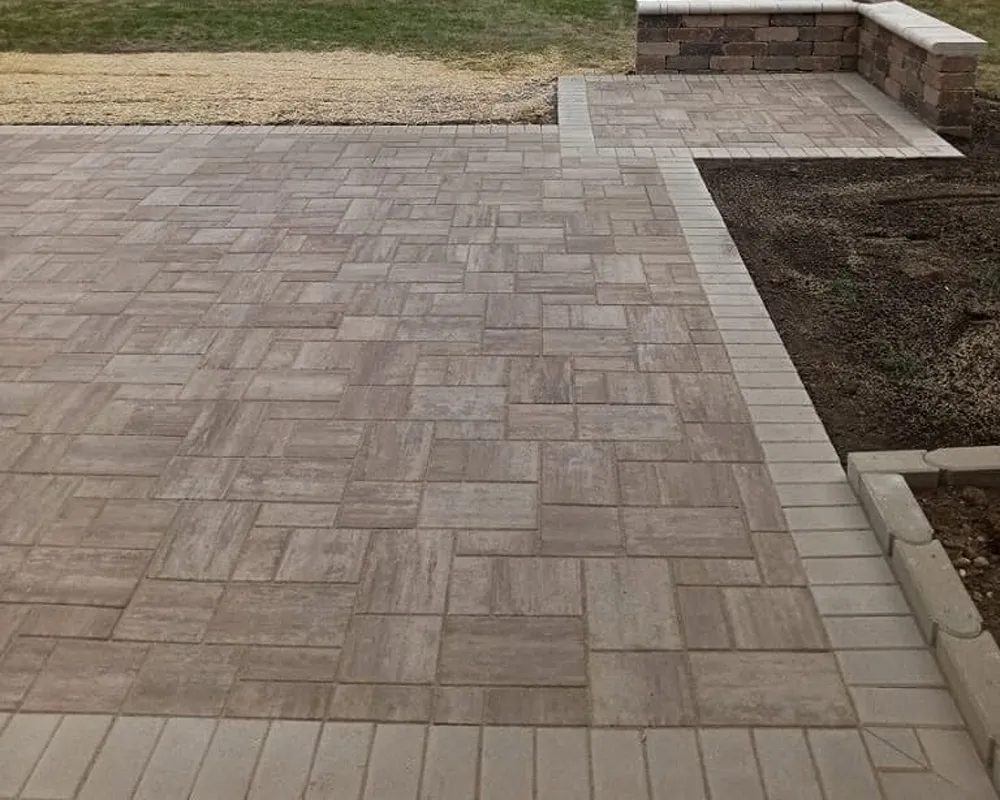
Make Your Backyard the Place Everyone Gathers
Picture carrying dinner outside without squeezing past chairs, then settling into a separate spot for conversation. A well-planned hardscape gives each activity enough room. Topscape helps homeowners across the Quad Cities combine paver patios, firepit gathering areas, and connecting walkways into outdoor spaces that feel comfortable when you’re hosting and inviting when it’s just your family.
Our landscape design process works through furniture placement, walking routes, and transitions between elevations. We can use retaining walls to organize sloped ground and incorporate landscape lighting around gathering spaces and paths. The result starts with a layout built around your routines, whether you want weekend entertaining, quiet evenings, or a little of both.
- Separate spaces for dining and conversation
- Comfortable routes between gathering areas
- Useful transitions across sloped ground
- Coordinated materials throughout the space

See How Hardscaping Could Change Your Yard
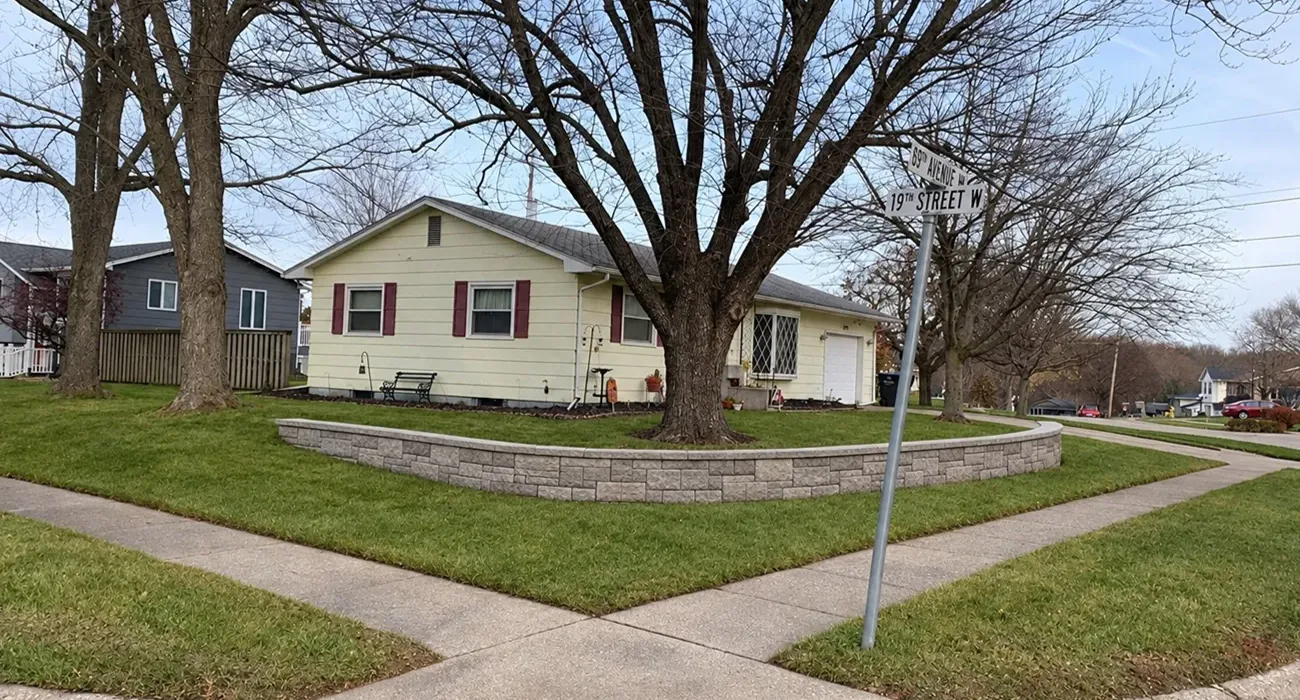
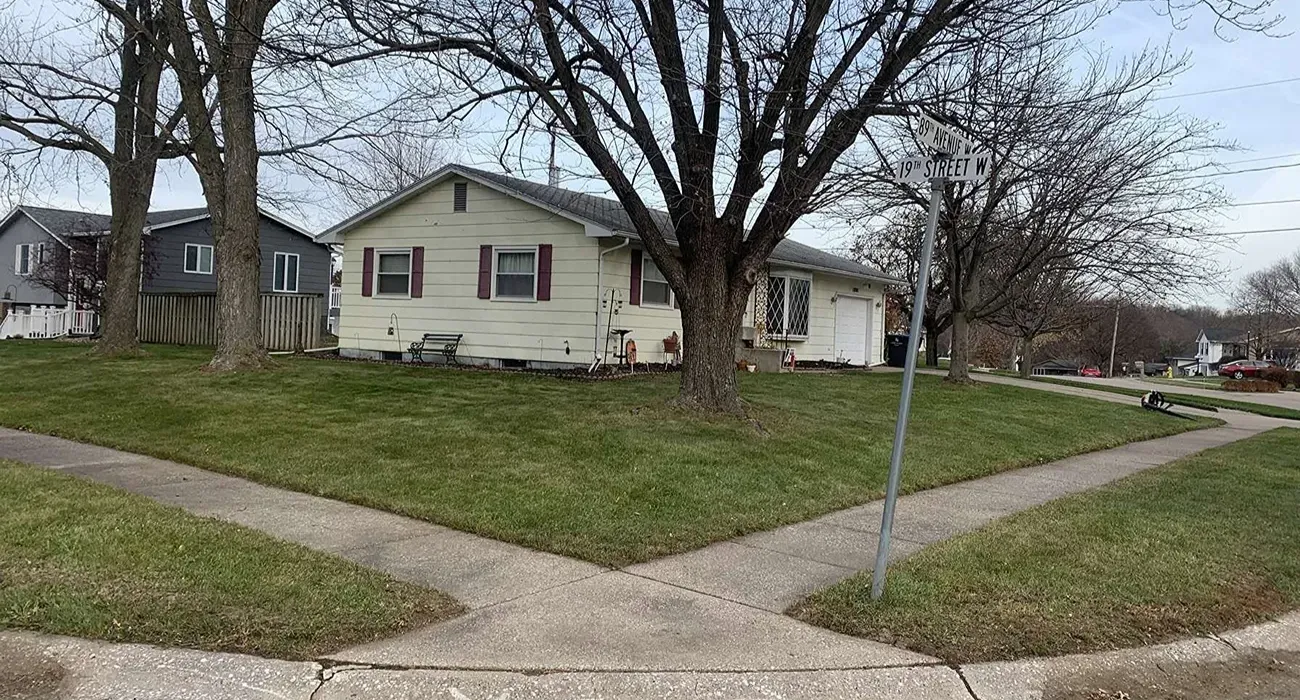 Before
 Design Concept
From Existing Yard to Outdoor Possibilities
This before-and-concept comparison illustrates one possible direction for the property. It is an inspiration image; construction details and feasibility are established during project planning.
It can be hard to imagine a different yard when you’re looking at the same worn surfaces or empty space every day. Upload a property photo to our landscape visualizer and explore how a new patio, retaining walls, or walkways could give the space a different shape and purpose.
Use your favorite concept to explain what you like, what you would change, and how you want the yard to feel. It gives our team a useful starting point for your consultation. Through landscape design, we then assess measurements, elevations, drainage, and materials to develop a plan that fits your property and budget.
- Explore changes using a photo of your yard
- Picture how hardscape features fit together
- Compare different styles and layouts
- Bring a clearer direction to your consultation
What Does Hardscaping Cost in the Quad Cities?
Your investment depends on how much you want to change and what your property needs. These project levels summarize the ranges in our hardscape pricing guide, helping you choose a starting point for your consultation.
Focused Hardscape Improvements
$5,000 – $20,000
Focus on one priority, such as a patio, walkway, or retaining wall. Our guide separates this into $5,000–$10,000 and $10,000–$20,000 ranges, with scope shaped by dimensions, materials, and preparation.
Discuss Your PrioritiesLarger Outdoor Living Projects
$20,000 – $40,000
Explore a larger gathering space with selected additions such as a firepit, connecting paths, steps, or lighting. The balance between paving area and extra features determines what fits.
Plan Your Gathering SpaceComplete Outdoor Living Transformations
$40,000 – $80,000
Plan several outdoor areas together, with options for generous patios, terraces, walls, and gathering features. Extensive construction or complex property conditions can exceed this range.
Discuss Your Full ProjectThese are planning ranges, not fixed packages. Your estimate will specify the materials, preparation, and features included. Explore all four budget ranges and the factors behind them in our complete hardscape pricing guide.
Get to Know Topscape Through Our Customer Reviews
Project photos show the finished space, but homeowners can tell you about the experience of getting there. As you consider a new patio, a retaining wall, or a complete backyard renovation, read what customers share about working with Topscape. Their feedback offers a firsthand look at our work, communication, and care for their properties across Moline, Rock Island, Bettendorf, Davenport, and nearby Quad Cities communities.
Your Local Hardscaping Team in the Quad Cities
From an established yard that needs a new layout to a property ready for its first gathering space, Topscape brings hardscape planning and construction to homeowners on both sides of the river. Our Moline, Illinois team builds paver patios, retaining walls, and walkways for the communities below. We can also plan these improvements together through our backyard renovation services.
- Augustana
- Bettendorf, IA
- Blackhawk
- Central Rock Island
- Chippendale
- Coal Valley, IL
- Davenport, IA
- East Moline, IL
- Eldridge, IA
- Highlands
- Longview
- Milan, IL
- Moline, IL
- Quad Cities
- Rock Island, IL
- Silvis, IL
- Springdale
Hardscaping Frequently Asked Questions
From a single improvement to a new backyard layout, here’s what to consider when planning hardscaping for your Quad Cities home.
What can you include in a hardscaping project?
Topscape builds paver patios, retaining walls, walkways, and custom firepit areas. These can be individual projects or parts of a coordinated outdoor living space. We help determine which elements serve your goals and how they should connect with your home and the surrounding yard.
How much should I budget for hardscaping?
Our hardscape pricing guide outlines planning ranges of $5,000–$10,000, $10,000–$20,000, $20,000–$40,000, and $40,000–$80,000. Smaller budgets generally focus on a limited improvement, while larger budgets allow you to explore more space and selected features. Your actual estimate depends on dimensions, materials, access, demolition, and preparation. Extensive projects can exceed the guide’s upper range.
Does everything in my existing yard need to be replaced?
Not necessarily. We assess which existing features are in suitable condition and whether their elevations and placement fit your new plans. Keeping a useful section may make sense, but connecting new work to a worn surface or deteriorating structure can limit the result. The recommendation depends on both condition and compatibility with the proposed layout.
Can hardscaping make a sloped backyard easier to use?
Yes, depending on the property. Retaining walls can help establish usable levels, with steps and connecting paths providing access between them. We evaluate the amount of space available, elevation changes, and water movement before recommending a layout. The wall construction and supporting work must suit the ground being retained.
What happens if my yard already has drainage problems?
Tell us where water collects and what happens during heavy rain. Photos can help explain problems that aren’t visible during a site visit. We consider runoff routes, finished elevations, and nearby foundations when planning the hardscape. Where needed, yard drainage improvements can be incorporated into the scope before new surfaces are installed.
How do you keep different hardscape features looking consistent?
We consider paving, wall finishes, caps, and borders as part of one material palette. They don’t all need to match exactly, but their colors, textures, and proportions should work together. Through our landscape design process, we help you compare choices that complement your home and create continuity across the outdoor space.
How will construction affect access to my property?
Excavation, material deliveries, and equipment movement can temporarily affect access to parts of the yard. We discuss the planned work area, access route, and construction sequence before work begins. The schedule depends on project size, site conditions, weather, and material availability. Include any concerns about pets, gates, or frequently used entrances in your consultation.
Can I build the main space now and add other features later?
Often, yes. For a backyard renovation, an overall plan can reserve space for future additions and establish the right elevations from the start. If you want landscape lighting later, for example, discussing it early helps identify preparation needed before paving is completed. Phasing should follow a practical construction sequence.
Your Hardscaping Project, Managed as a Whole
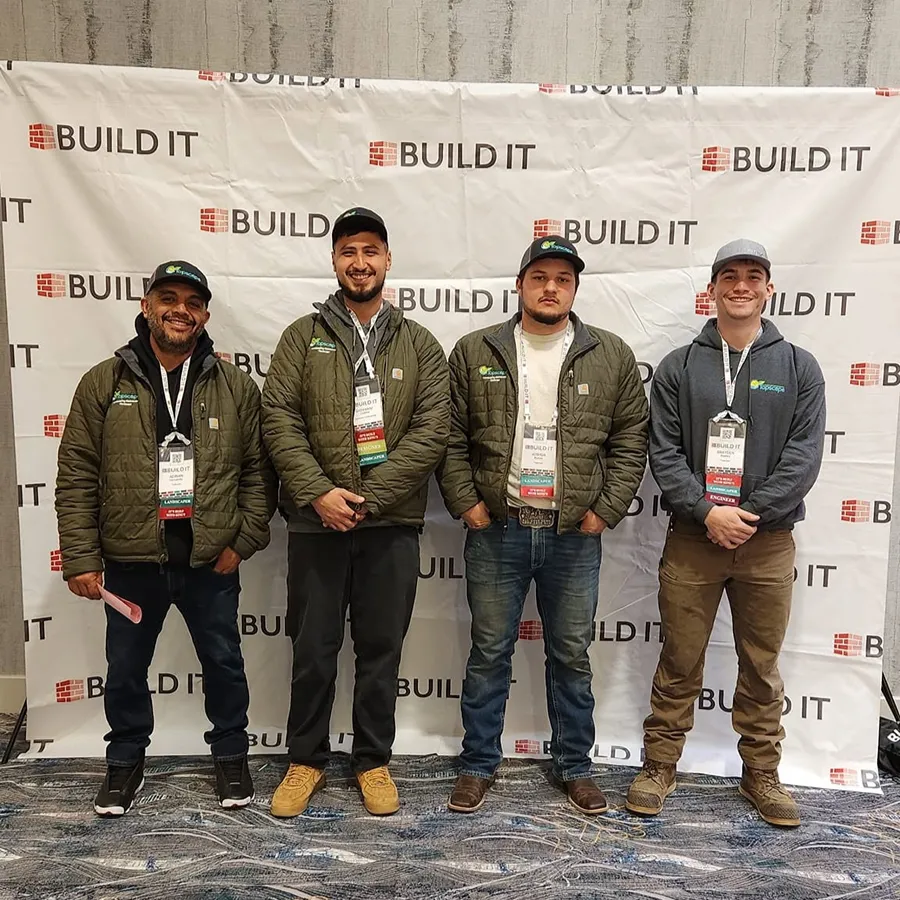
The details between features matter: where a path meets the gathering space, how a wall follows an elevation change, and which work needs to happen first. Topscape coordinates the layout, materials, and construction sequence so those connections are considered from the beginning. Our Moline-based team combines landscape design with the installation of patios, retaining walls, and walkways, helping you move from individual ideas to an outdoor space that works together.
- A Locally Owned Quad Cities Business
- Design and Installation Coordinated Together
- Material Choices That Work Across Features
- Careful Excavation and Base Preparation
- Clear Communication During Your Project
- Layouts Planned for Everyday Use